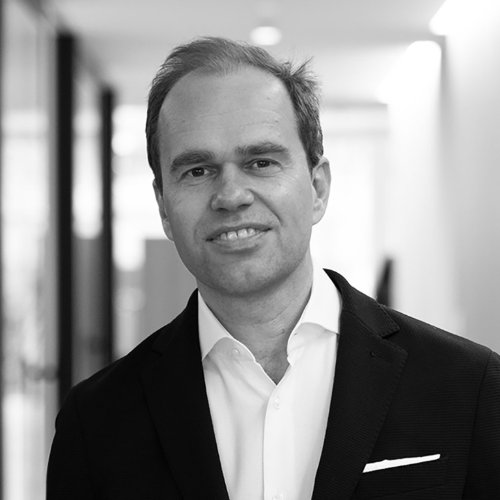
Achim Charisius joined GBL Architects in 2017 and is responsible for concept and design development. Achim has facilitated various national and international award-winning design competitions and numerous rezoning, development and building permits. He has extensive experience in residential and commercial tower developments, complex mixed-use and urban design projects. Achim is a Certified Passive House Designer and LEED accredited professional. He is committed to and actively promotes deep green building design. He has received the RAIC
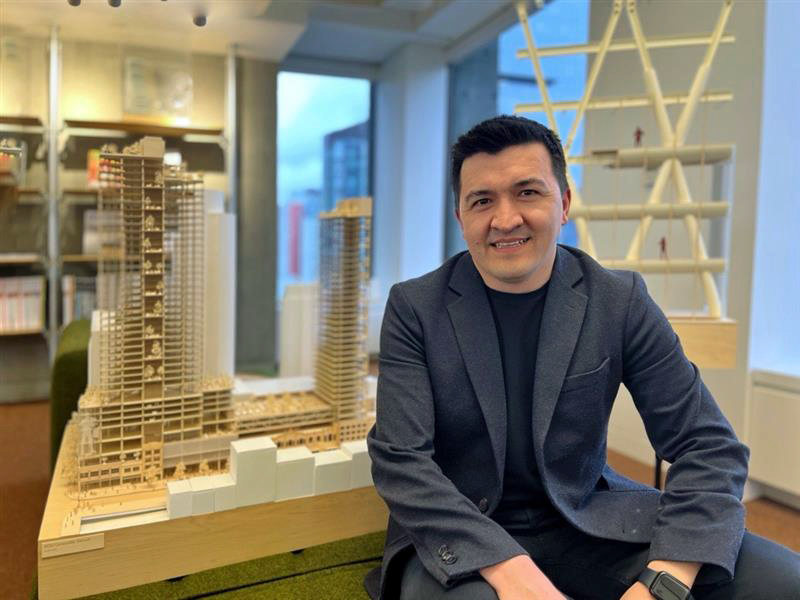
Aik Ablimit is a Senior Architect and Senior Associate with Perkins&Will in Vancouver. His work spans adaptive reuse, mixed-use development, hospitality, housing, and urban redevelopment projects across Western Canada. He is particularly interested in the intersection of design, development economics, and city-building, helping clients navigate changing market conditions through innovative and financially viable solutions. Beyond practice, Aik is a frequent conference speaker and has served as Co-Chair of Vancouver's Urban Design Panel.
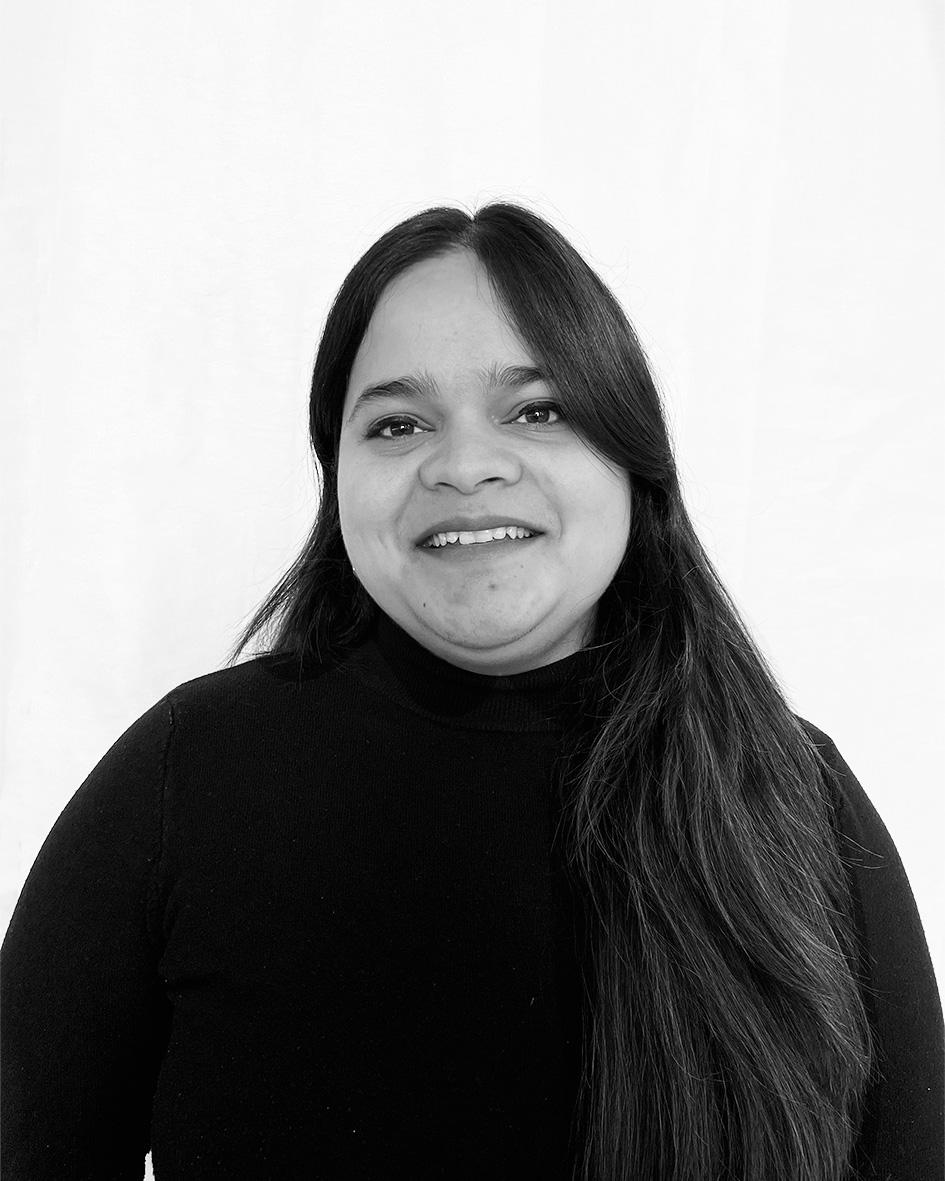
Aimen Mushtaq is an architect and project manager with over seven years of experience and more than 80 completed projects across Southern Ontario and Canada’s North. She holds graduate certificates in Project Management and BIM Lifecycle Management, contributing to both design and construction administration. Since 2017, she has worked on diverse architectural projects, developing a holistic, multidisciplinary approach that supports effective project delivery while maintaining strong client and stakeholder alignment.
Dr. Alkarim Devani is co-founder and CEO of mddl, a North American housing innovator helping municipalities turn zoning reform into built housing. As co-founder of RNDSQR, he delivered more than 300 middle housing units in Calgary. His doctoral research at the University of Calgary examines middle housing policy, and he teaches through mddl U, a certificate programme with UCalgary's School of Architecture, Planning and Landscape. mddl received a CMHC Housing Supply Challenge Game Changer award.

Andrew King is a recognized design practitioner, a Prix de Rome, four Canadian Architect Awards and two AIA Progressive Architecture (P/A) Awards recipient. King is Professor in Practice at McGill University and has taught, lectured and exhibited internationally. King leads AKAFLDWRK, working with inclusionary public space, under-represented communities and cultural identity. He was named one of Canada’s design leaders by The Globe and Mail and is responsible for the some of Canada’s most influential projects.
Ange Sauvage is an OAQ licensed architect and doctoral candidate at Université de Montréal researching uses compatibilities in adaptive reuse. With ten years at Atelier TAG, he specializes in cultural and heritage design. His work includes award-winning proposals for the Saint-Joseph Oratory's Museum and Wilfrid-Pelletier Performance Hall. He contributes to Montreal's discourse through Comité Jacques-Viger and Esquisses editorial board. He teaches at UdeM's Architecture School and UQAM's School of Design.

Anine Eschberger Wortmann is a Calgary‑based Architect (AAA) whose work explores the cognitive, cultural, and ethical dimensions of design in an era of accelerating automation. With more than 15 years of experience across complex public and private projects, her practice is grounded in conceptual clarity and the primacy of human experience. Her current research examines analogue sketching as a uniquely human mode of reasoning that generates meaning, beauty, and contextual intelligence beyond AI’s reach.
Bill Chomik is currently recognized as the world expert in planetarium and observatory design. After leaving mainstream practice, he became an ultra specialist in the field. He works with the architects of record in each jurisdiction with such celebrated firms as MAD Architects, Zaha Hadid Studio, Grimshaw, and others. Bill's current projects include planetariums in Ireland, Manitoba, and Arizona with observatories in Virginia and Panama.
With 20 years of professional experience accrued at prominent, award-winning practices in both Canada and the United States, Brian joined Superkül in 2021. Over the course of his career, he has worked on a wide range of building typologies, including museums, high-rise residential towers, commercial office developments, master plans, and landmark cultural buildings across North America, Europe, and Asia. Brian specializes in mixed-use and multi-unit residential projects at Superkül, where his expertise —
Bruno Morin, OAQ, MRAIC, is a principal partner and architect at Figurr. Practising since 1998, he leads the design of corporate, institutional, residential, and community projects. Over nearly 15 years, his work with First Nations has included cultural, educational, civic, and community facilities in communities across Quebec. Known for visionary concepts and compelling architectural presentations, Bruno brings a creative and practical design approach to flexible, efficient spaces that
Bryan brings diverse professional experience across Canada from complex heritage renovations to large scale urban development and masterplans. His expertise in sustainability combines the technical knowledge required to achieve high-performance buildings and support occupant health and well-being with a commitment to circular construction and low carbon building.
Dr. D'Arcy Jones is an architect, educator, and principal of D'Arcy Jones Architects. His work explores architecture through drawing, making, and careful observation rather than theory alone. Jones is an Assistant Teaching Professor at Montana State University and an Adjunct Professor at the University of Calgary. Awarded the Prix de Rome in Architecture – Professional, he has spent the past several years documenting overlooked construction ideas in ordinary buildings across North America and Europe. His
Committed to accessibility, collaboration, and innovation, Contemporary Calgary CEO David Leinster leads a team of passionate employees who are driving change in Calgary’s arts community and beyond. Under his leadership, Contemporary Calgary has achieved transformative milestones, including securing a 35-year lease of the historic Centennial Planetarium, guaranteeing the gallery’s future in one of Calgary’s most iconic buildings. He has helped raise millions of dollars in private philanthropy, significantly elevating the gallery’s profile locally and nationally.
Eric is a multi-faceted designer whose work bridges mechanical, sustainability, and environmental design. He partners with architects and engineers to shape building systems that are simple, flexible, and resilient. He has played a pivotal role in the design of buildings from Cape Breton to Vancouver Island and in climate mitigation and adaptation policy work in Toronto and the Lower Mainland. He is a Professional Engineer, registered in British Columbia and Ontario.
Fayzeh El Hage is a Partner and Principal Architect at ARCHwork STUDIO. She studied at the Lebanese University and practiced in Lebanon before moving to Canada. She serves as Vice President of the Architects Association of Prince Edward Island and PEI Director for the Regulatory Organizations of Architecture in Canada. A LEED Accredited Professional with Zero Carbon training, Fayzeh advocates for representation, mentorship, and leadership cultures that recognize the knowledge women and internationally trained architects
Chair and Associate Professor
RAIC Centre for Architecture, Athabasca University / Henry Tsang Architect
Dr. Henry Tsang, AAA, FRAIC, is an acclaimed architect, academic, and researcher. He is Chair of the RAIC Centre for Architecture at Athabasca University and Principal of Henry Tsang Architect. His work advances regenerative, inclusive, and accessible design for underserved and rural communities. His research and practice span architecture, healthcare, aging, and community development. Tsang’s accolades include the Construction Canada Emerging Leader Award, Canadian Architect Award, and Mayor’s Urban Design Award.
Jack Sadler is the CEO and Co-Founder of Part3 and a frequent speaker on the future of Construction Administration. He works with architects and engineers across North America to improve project delivery during construction. Drawing on experience building technology companies across multiple industries, Jack focuses on the practical impact of AI on risk, profitability, and professional judgment. His sessions combine industry insights, real-world examples, and a pragmatic perspective that helps separate genuine opportunities from hype.

Joel Good (P.Eng, M.A.Sc.) is a Principal and the Sustainability Practice Area Leader with RWDI. He is a trusted advisor on projects aiming to create comfortable, sustainable and resilient built environments in balance with a site’s natural resources and climatic risks with over 20 years of experience. Joel is an industry leader, through research and practice, incorporating future climate forecasting into the design process. Joel has performed climate resiliency assessments for projects across Canada,

Kate Thompson is President & CEO of Calgary Municipal Land Corporation (CMLC). Kate oversees CMLC’s stewardship of Calgary's East Village and Culture + Entertainment District master plan visions, alongside a growing portfolio of Transit-Oriented Communities. Under Kate’s leadership, CMLC has delivered some of Calgary’s most significant city-building projects, including the award-winning Central Library, BMO Centre Expansion, and the Werklund Centre and Olympic Plaza Transformation projects, now underway.

Kimberly Dowdell is an architect and industry leader serving as Vice President of Strategic Partnerships at Amrize. Her career spans architecture, government, academia, real estate development, and project management. She is the 2024 President of the American Institute of Architects and a former President of the National Organization of Minority Architects. She holds a Bachelor of Architecture from Cornell University and a Master of Public Administration from Harvard University.
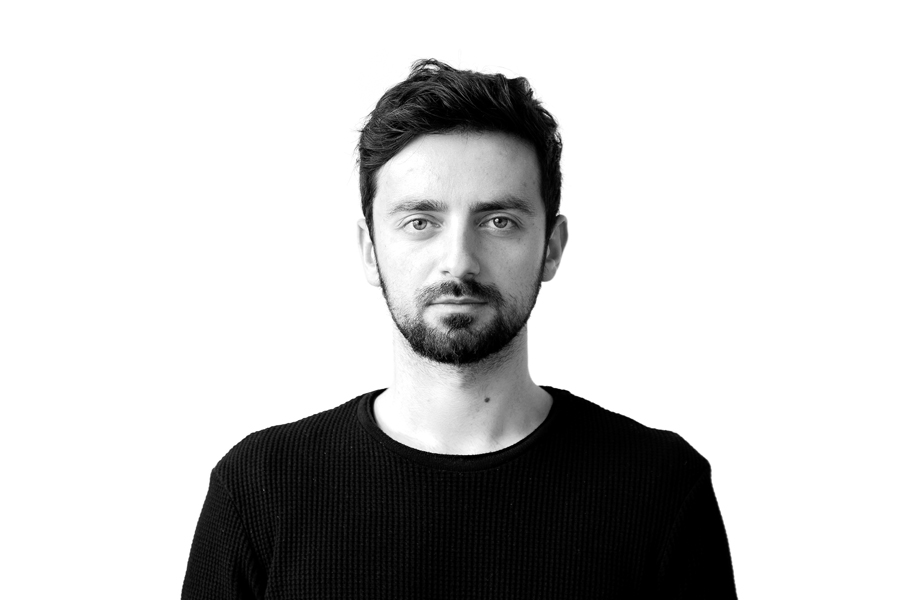
Klaudio Muca is a Principal Architect at CEBRA, where he has worked since 2016. His work combines architectural design with research into learning environments, human experience and emerging technologies. He helped develop CEBRA’s WISE research initiative, connecting research from fields including psychology and neuroscience with architectural practice. More recently, his work has focused on translating research into practical design solutions and investigating the responsible use of AI in the architectural design process.

Marc Haberli is a Senior Project Architect and Senior Associate at Perkins&Will in Calgary, specializing in complex science, research, transit, and mixed-use projects. He currently leads the University of Calgary’s Multi-Disciplinary Science Hub, collaborating closely with the University and Circle of Elders. His work focuses on design excellence, long-term value, and culturally, environmentally, and socially sustainable outcomes that enhance resilience and human experience.
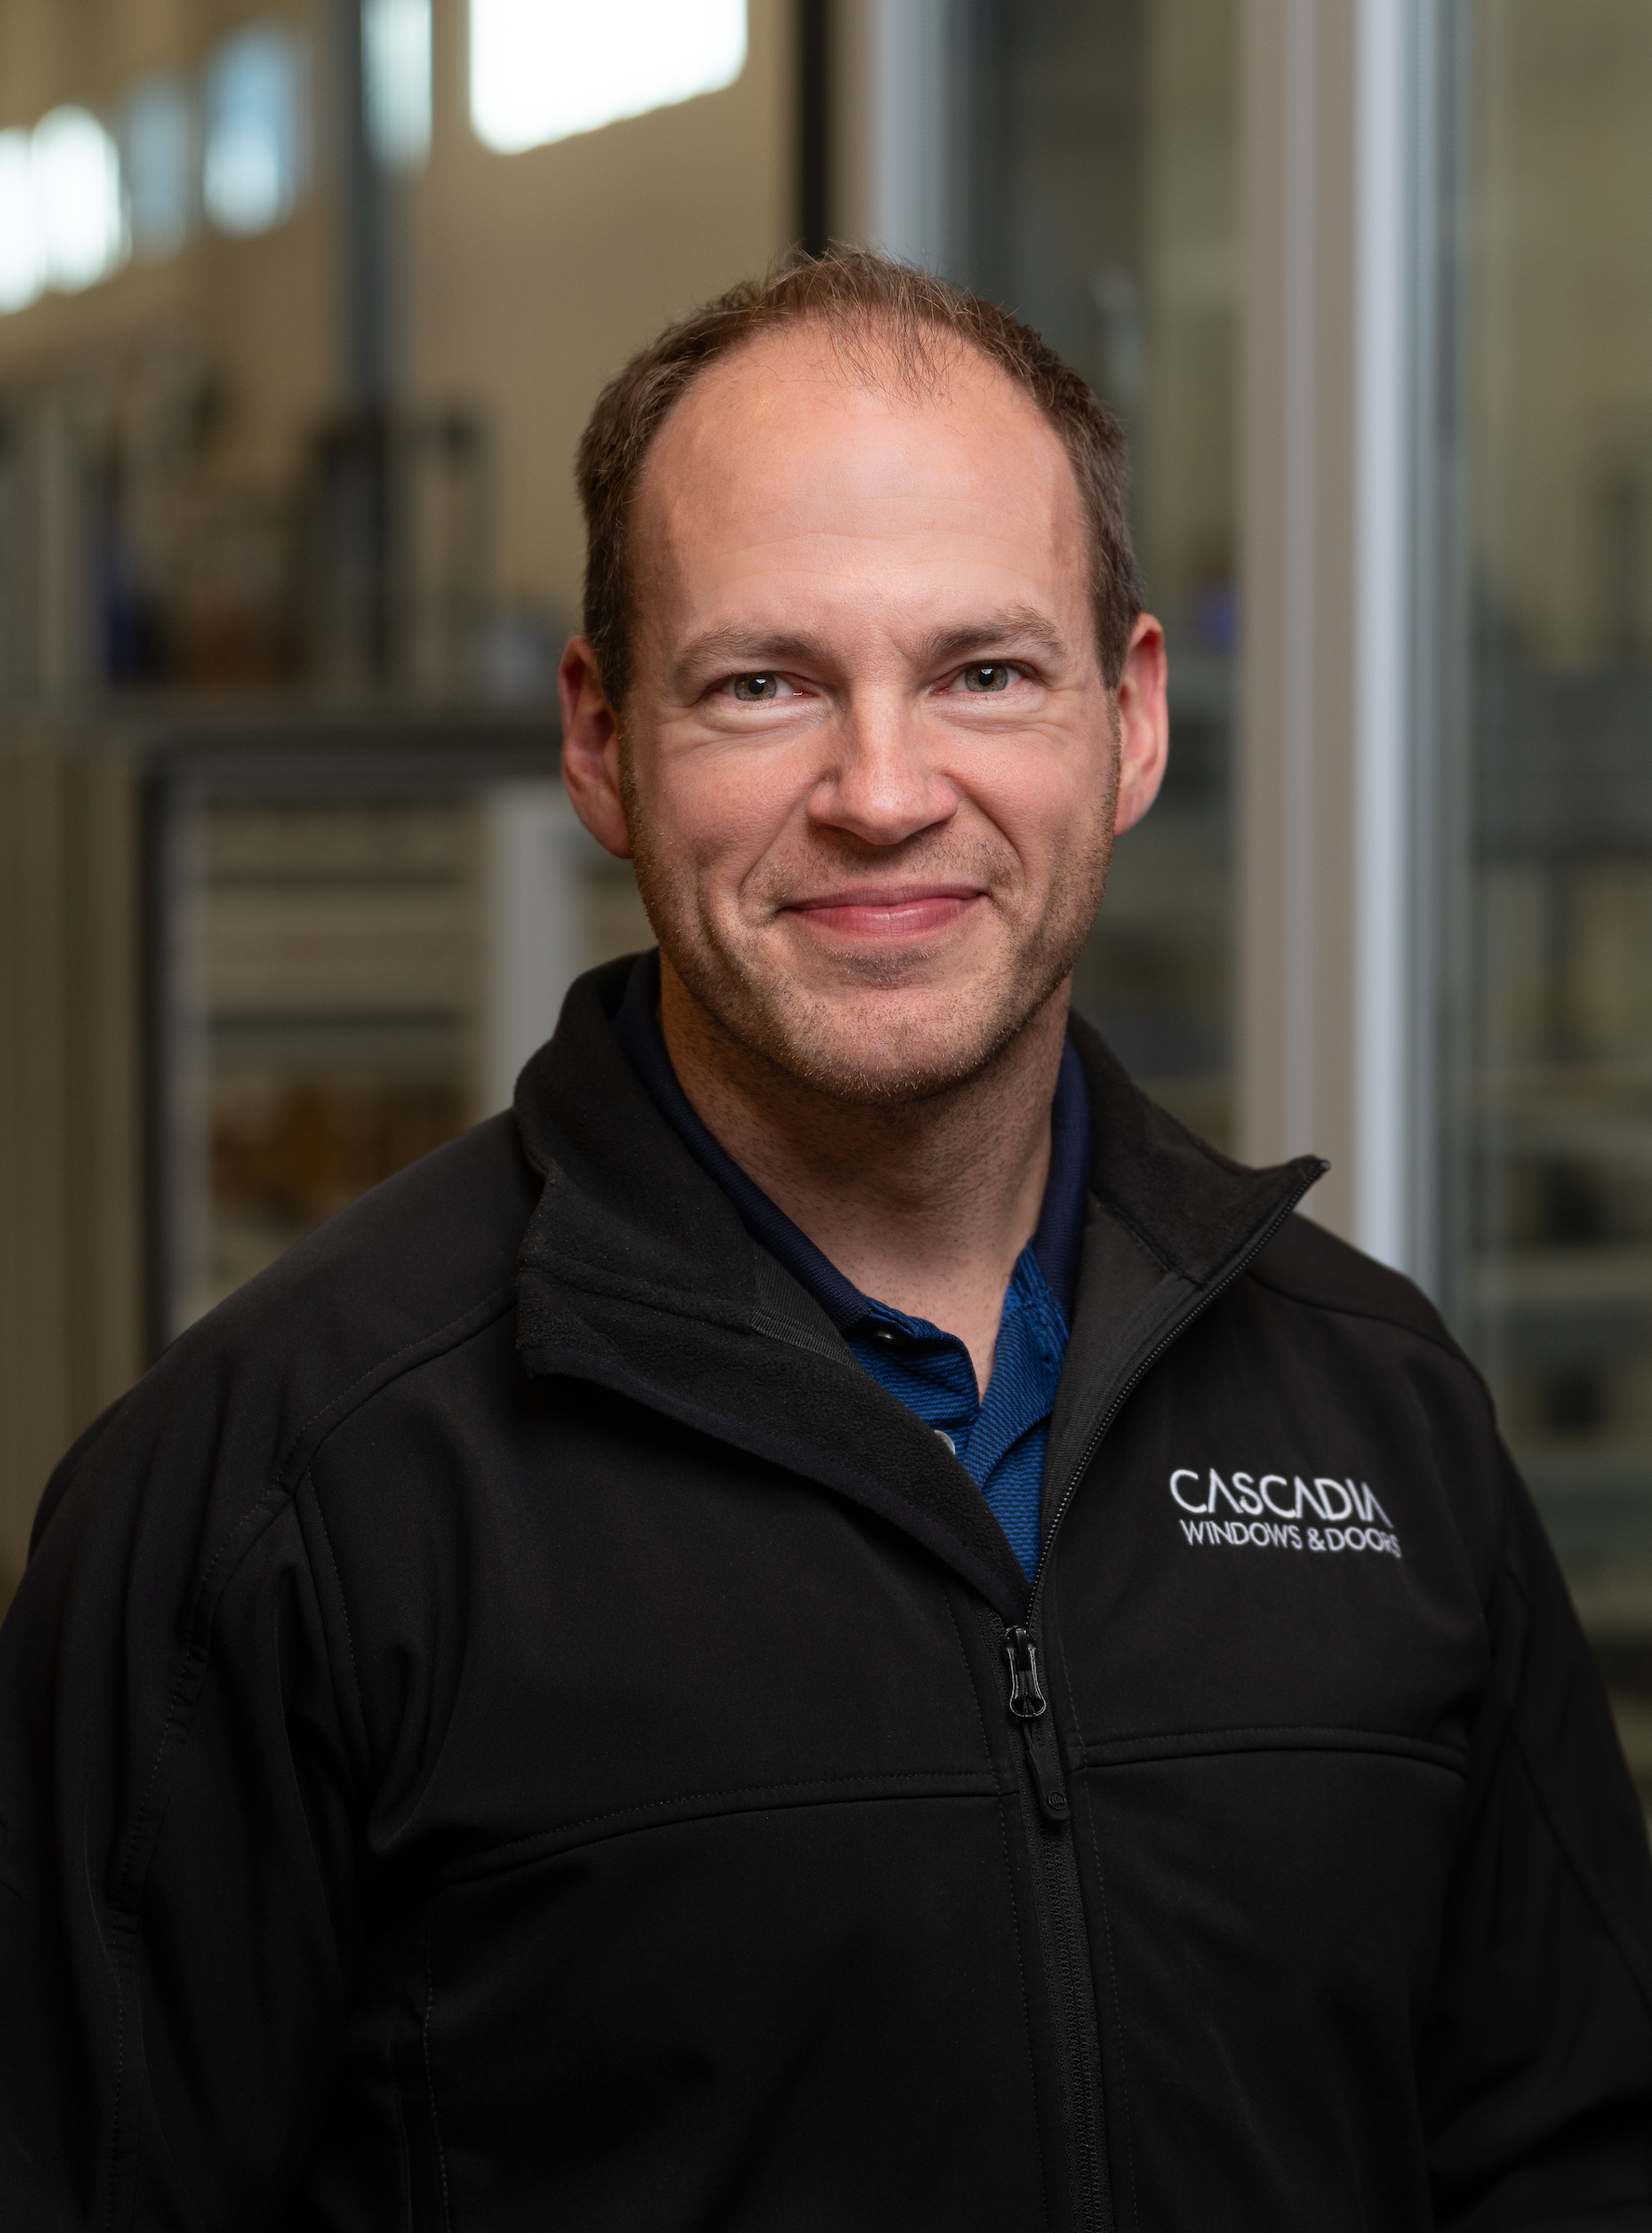
Michael Bousfield, Technical Director at Cascadia Windows & Doors, is a leading North American technologist in fiberglass window and door technology. He helped develop the world’s first Passive House-certified fiberglass window and fiberglass window wall. Michael works with commercial clients to create custom, high-performance fenestration solutions while leading research and development, staff training, and industry education focused on advancing building-envelope performance and sharing technical knowledge across the AEC community.

Pascale Sablan, FAIA, NOMAC, LEED AP, is an architect, author, educator, and global advocate advancing equity, representation, and public engagement in architecture. She is Founder and CEO of The Third Office and Founder and Executive Director of Beyond the Built Environment, creator of SAY IT LOUD. A former NOMA National President, Sablan serves in global architectural leadership, authored GREATNESS: Diverse Designers of Architecture, and is a presenter for CBS’s America ByDesign: Architecture.
Pina Petricone is a founding principal of Giannone Petricone Architects and Associate Professor at the University of Toronto’s Faculty of Architecture. Her teaching and practice bring intellectual rigour and research to the firm’s work. She guides its creative and research output, including the heritage adaptations of The Royal Hotel and Snider House. Her work has received the Architectural Conservancy Ontario’s Paul Oberman Award for Adaptive Reuse and has been published internationally.
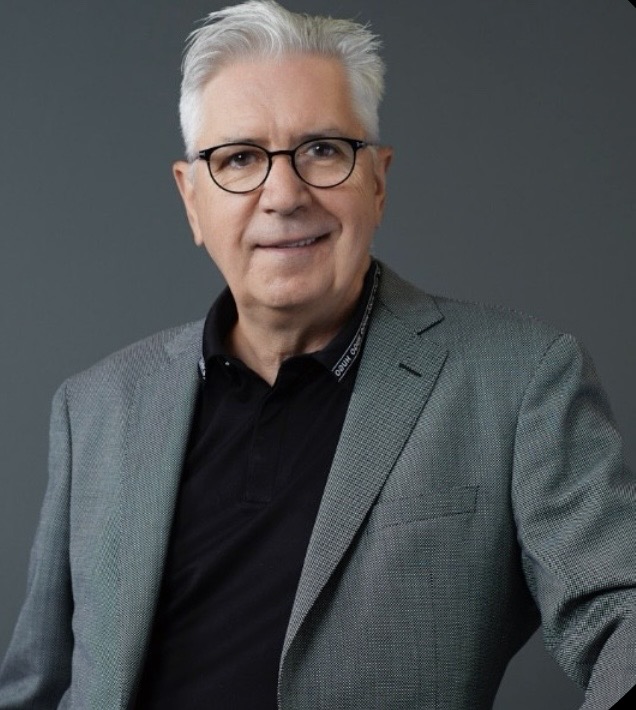
Richard Chmiel is the Owner of Chmiel Architects and brings over 21 years of architectural experience. His expertise spans master planning, feasibility studies, architectural design, construction documentation, BIM (Revit), and contract administration. Experienced in both base building and interior design, Richard brings an integrated approach to project delivery, combining design leadership and technical expertise with a strong emphasis on collaboration, client service, and creating functional, engaging, and sustainable spaces.

Robert Jackson is a structural engineer and Partner at Fast + Epp in Vancouver, BC, with expertise in timber, steel, and concrete design across Canada and the US. He specializes in mass timber, contributing to landmark projects including Brock Commons Tallwood House, Limberlost Place, The Hive, and the PNE Freedom Mobile Arch. Robert is also a contributing author on timber research publications and is passionate about sharing lessons learned and advancing mass timber innovation.

Robyn Whitwham is Stantec’s Regional Design Computing Lead for Canada and an Associate based in Toronto. With more than a decade of experience, she works at the intersection of design, technology, and data-driven decision-making, helping project teams leverage computational design, visualization, artificial intelligence, and automation to improve design outcomes. Her work spans healthcare, civic, and community projects, with a focus on integrating emerging technologies into architectural practice while advancing design excellence.

Safira Lakhani is an Architect, activist, writer, mother, and yoga teacher. Her practice is shaped by global and local experience, including work with the United Nations Environment Programme in Afghanistan and the Aga Khan Agency for Habitat in Central Asia. Pairing research and design, Safira’s professional repertoire in North America spans Education, Post-Secondary, Housing, Non-Profit, Cultural, and Community, including work with many First Nations communities. Her current focus is Health and Healing with Reimagine Architects.

Sammy is an architect and founder of SB Architecture. A UdeM graduate and member of the Ordre des architectes du Québec, he brings over five years of experience spanning competitions, airports, and northern Canadian communities. Known for his technological fluency and ability to unify complex constraints into coherent design, he is committed to ecologically responsible architecture. In spring 2026, he merged with Pluriel, forming an expanded sustainable-design practice across Canada and the US.
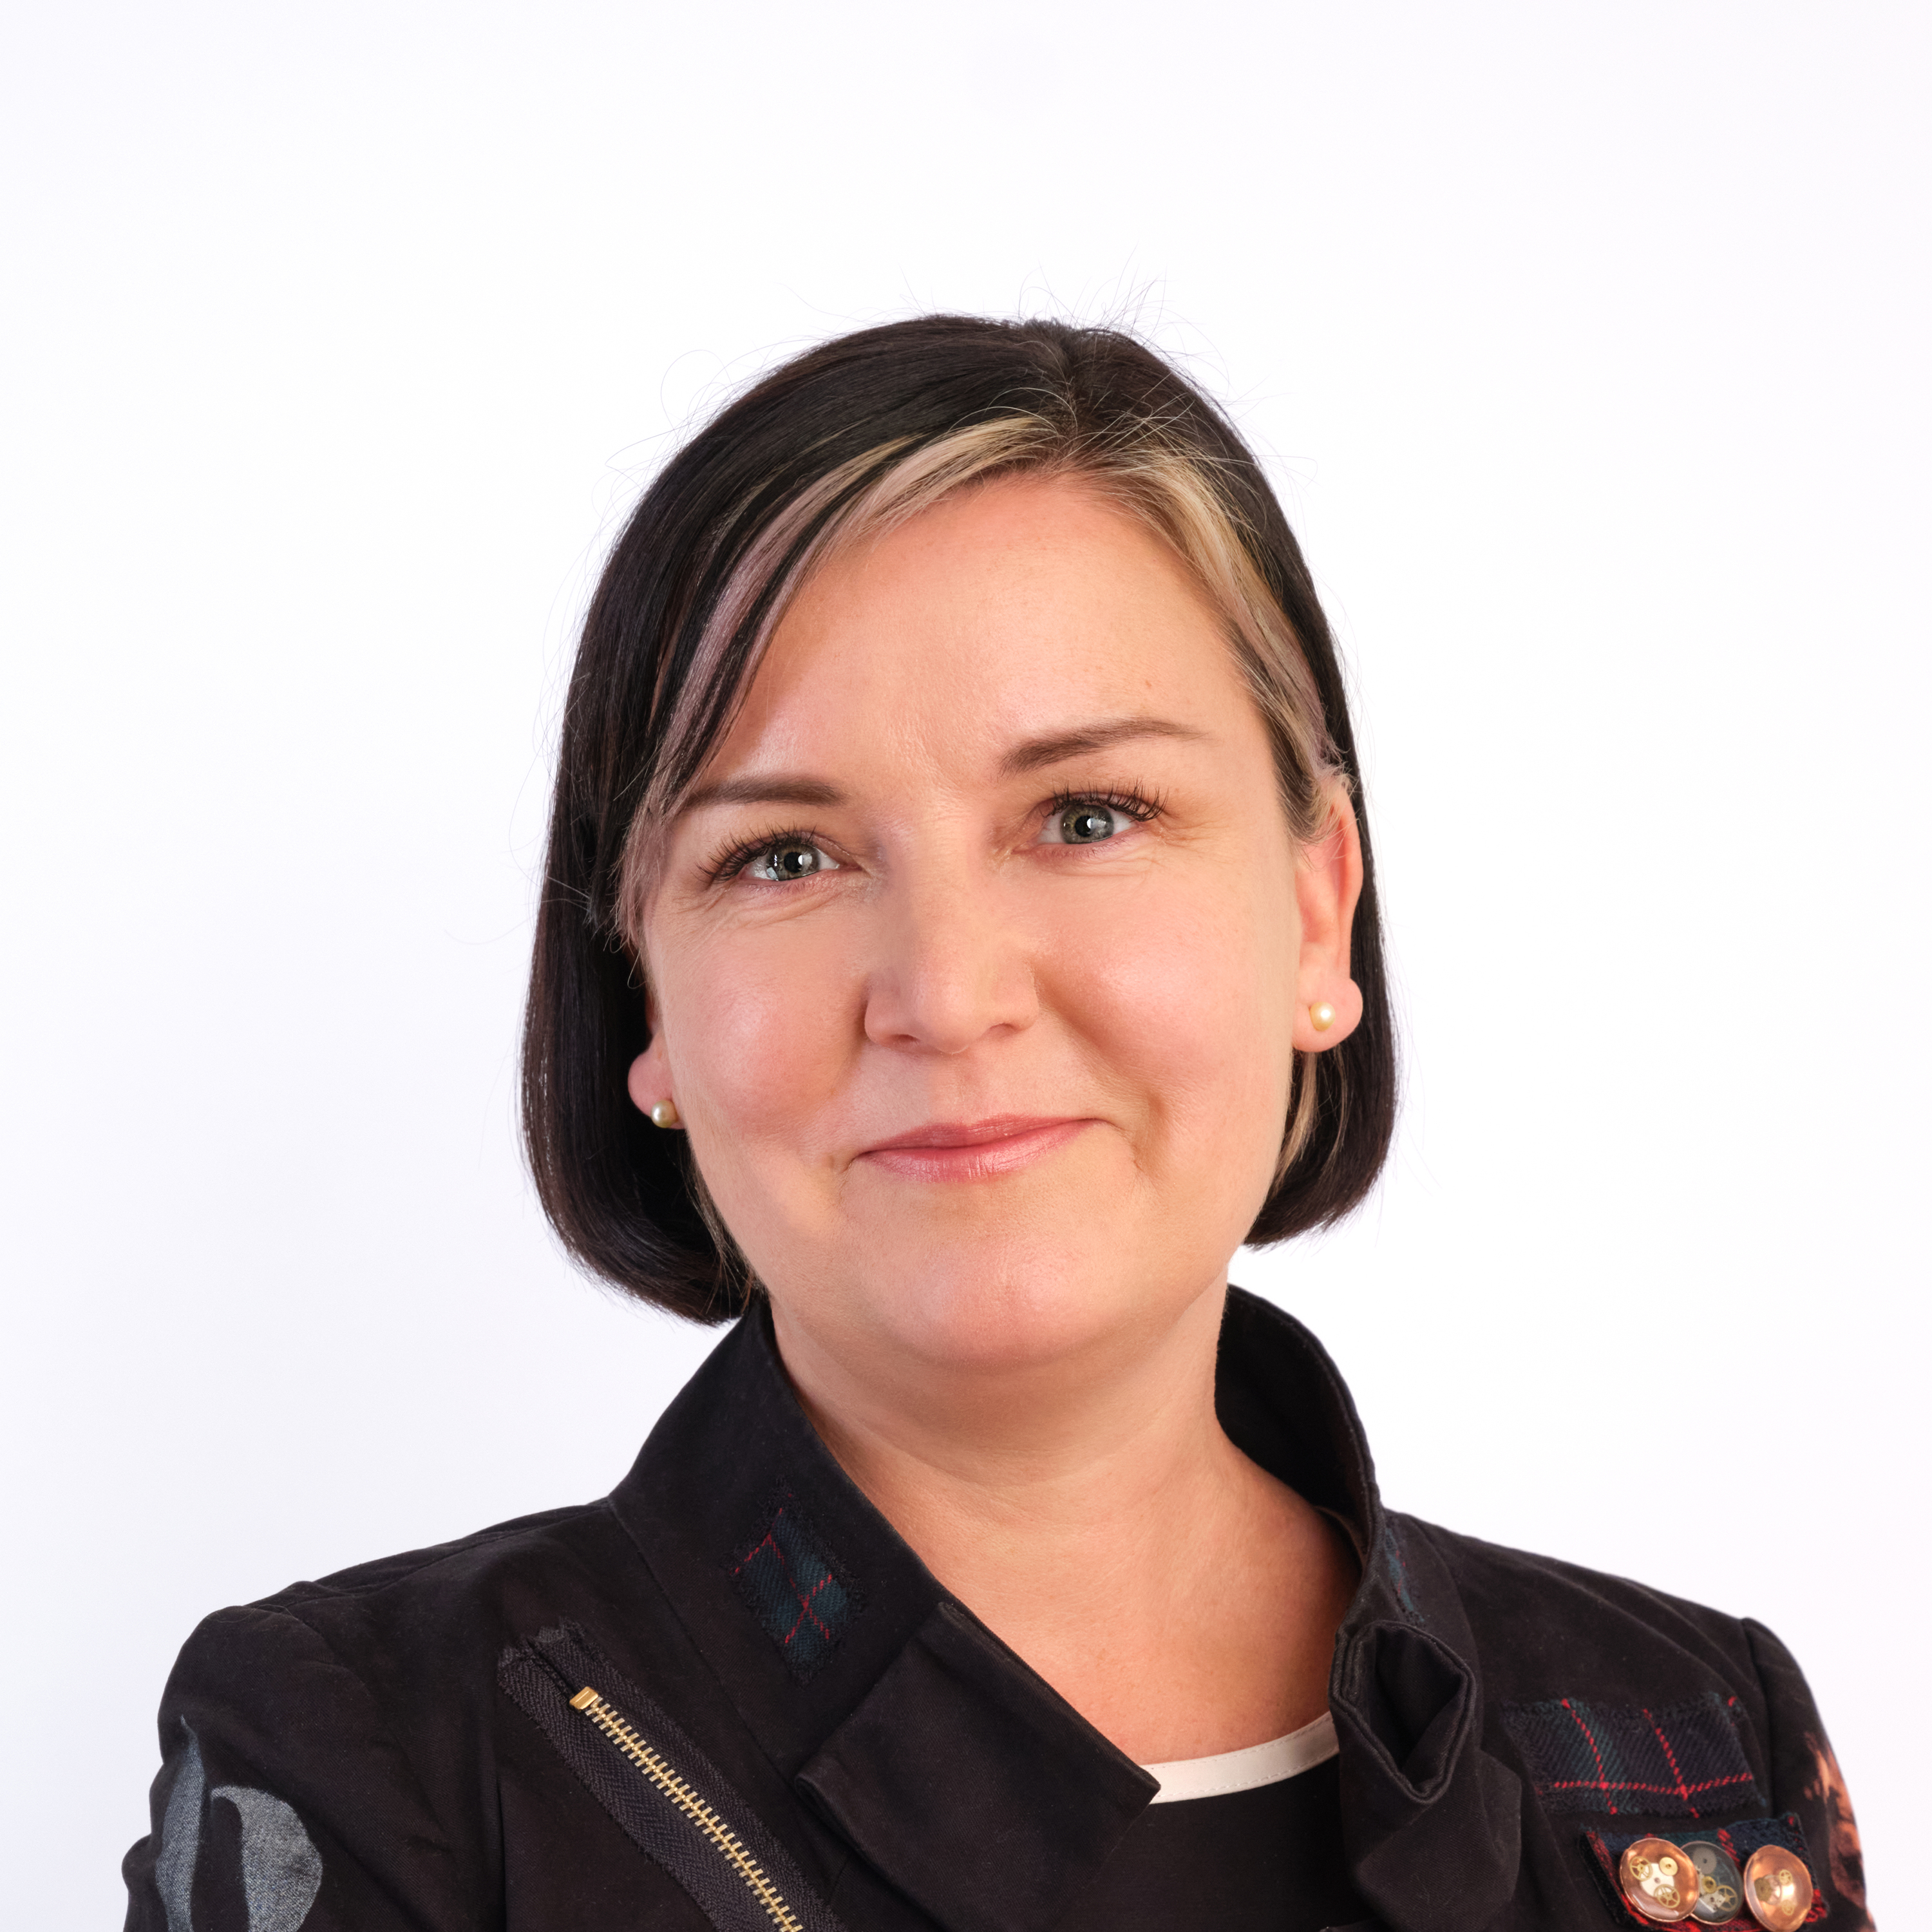
Tarisha Dolyniuk is a Partner at MJMA Architecture & Design, leading the firm's Interior Architecture practice and research into resilient community infrastructure. A registered Architect and Interior Designer with 25+ years of experience, she has helped shape award-winning projects including the Governor General's Medal-winning Churchill Meadows Community Centre. A Fellow of the RAIC, Tarisha currently leads MJMA's research with CSA Group on recreation centres as resilient social infrastructure, and frequently speaks on community-centred, inclusive design.
Tim’s professional experience ranges from intimate residences to urban master plans. He has returned to designing equitable housing solutions for his community as Principal at Nicholson Sheffield Architects in London, Ontario. Tim has served as both jurist and project architect for many award and competition winning projects and has taught, mentored, and volunteered as adjunct professor, Syllabus design instructor, Urban Design Peer Review panelist, and remains the chair of the London Society of Architects.

Zahra Williams is an Architect and Principal at zzap architecture + planning in Halifax and faculty at the Dalhousie School of Architecture and Planning. An AIA award winning designer and researcher, she brings collaborative project management to housing, land stewardship, and heritage work, creating spaces that reflect and empower historically excluded voices. She leads with a collective community approach and emphasizes collaboration across interdisciplinary design teams.
PhD. Chercheure et conférencière indépendante - Conseillère en design universel
Société Logique

Zakia Hammouni, Ph. D., diplômée en architecture et en médecine, est chercheure indépendante, conférencière et conseillère en design universel chez Société Logique. Forte de plus de 25 ans d’expérience internationale, elle possède une expertise reconnue en accessibilité universelle, design inclusif et environnements favorables à la santé. Titulaire d’un doctorat en aménagement de l’Université de Montréal et certifiée RHFAC, elle accompagne les organisations dans la conception d’environnements accessibles, inclusifs et durables, à l’intersection de l’architecture, du